
The spaces
Event spaces in Barcelona main room, lobby and terrace
Three independent spaces in the same building, 100 metres from Fira Gran Via. Book them separately or chain them across a single event.
Comparison
Which one fits your event
What separates the three is not size — it is the kind of event each one carries.
| Space | Floor area | Capacity | Best for | Details |
|---|---|---|---|---|
| Main room | 400 m² | 700 standing | Concerts, parties, staged presentations | View → |
| Lobby | On request | On request | Workshops, meetings, reception and check-in | View → |
| Terrace | On request | On request | Aperitifs, cocktails, open-air meals | View → |
Lobby and terrace capacities depend on the layout. Tell us your format and we will confirm the exact figure.
The three spaces
Main room
Open floor, stage, club-grade sound and programmable lighting. The large space, and the one that carries any night-time format.
See the full details →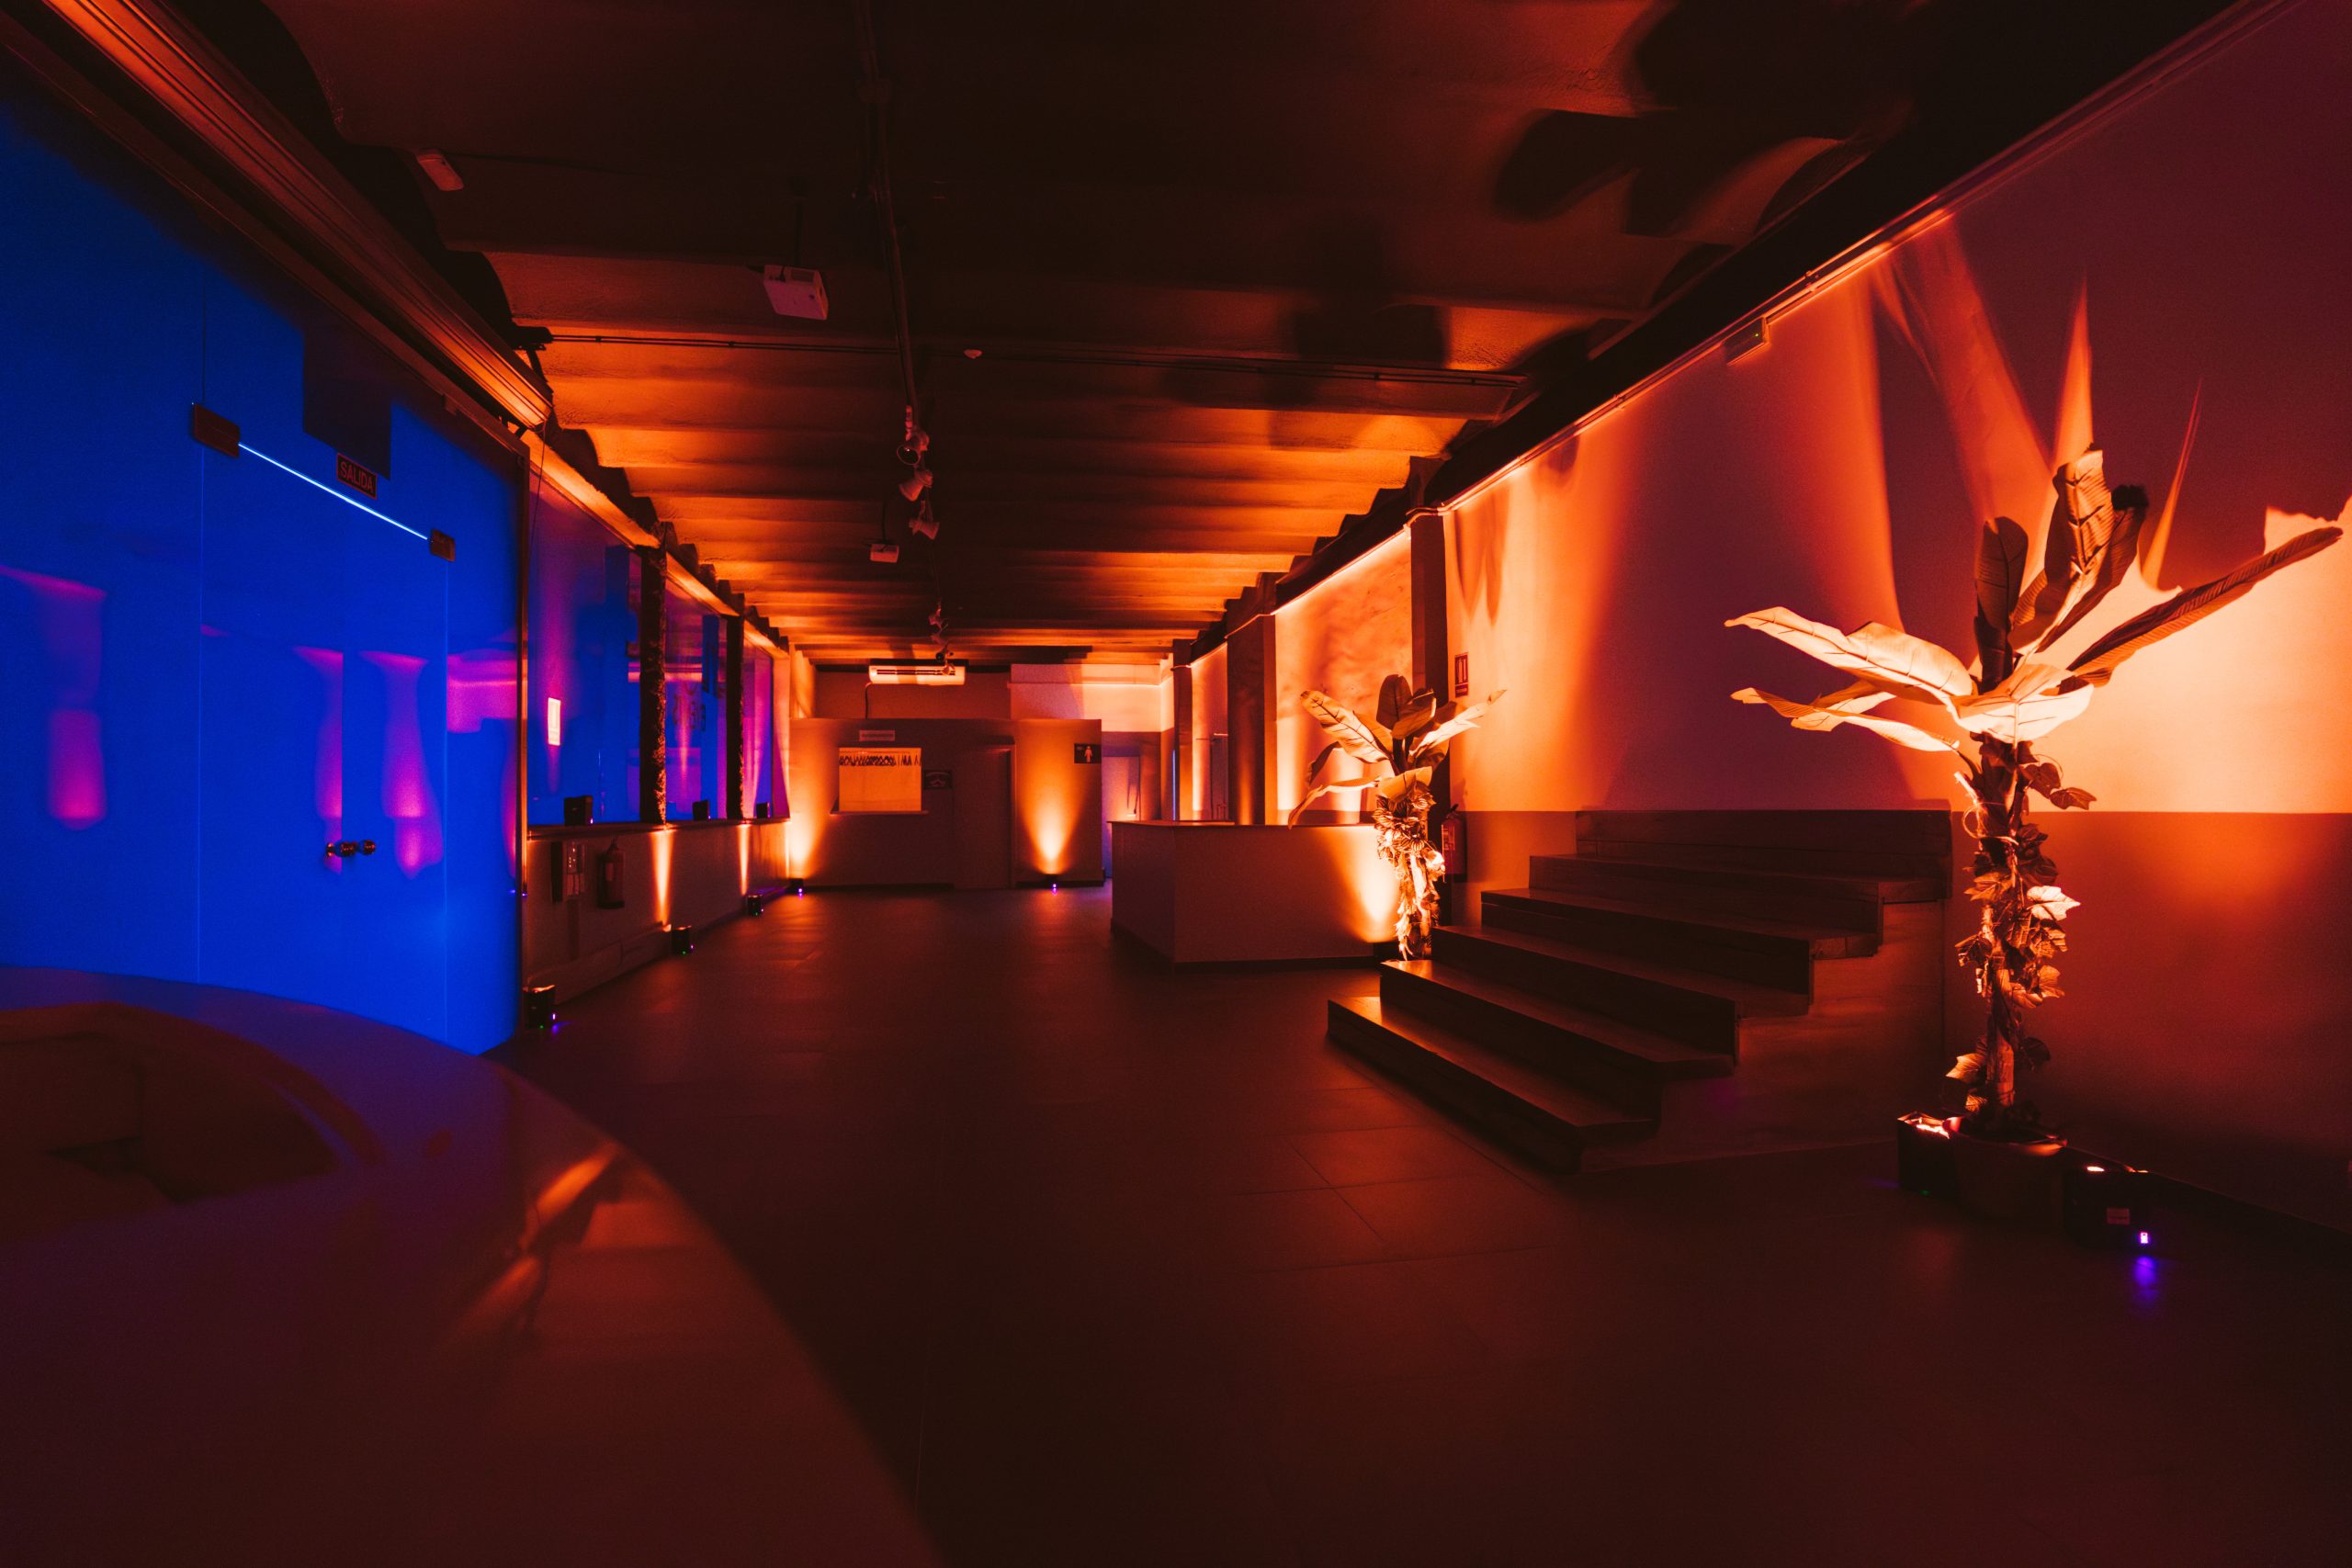
Lobby
Its own entrance, separate from the main room. The only one of the three that works in daytime and on its own, without opening the rest of the building.
See the full details →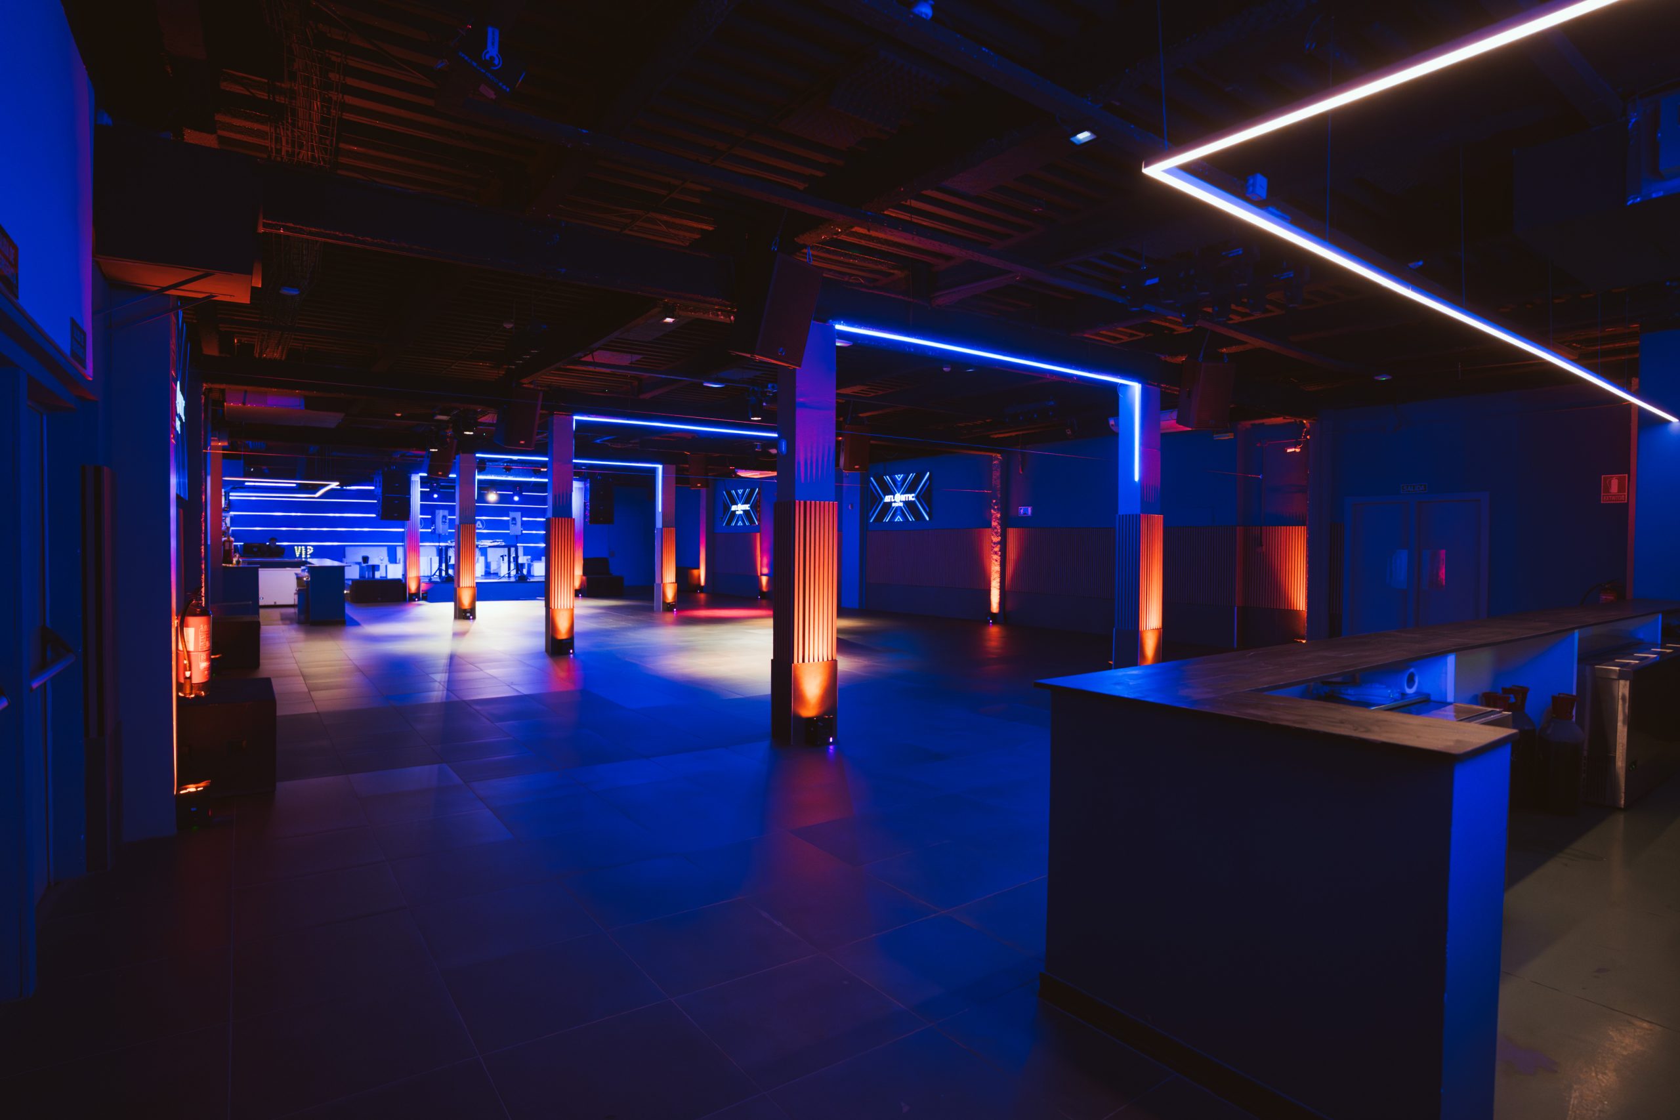
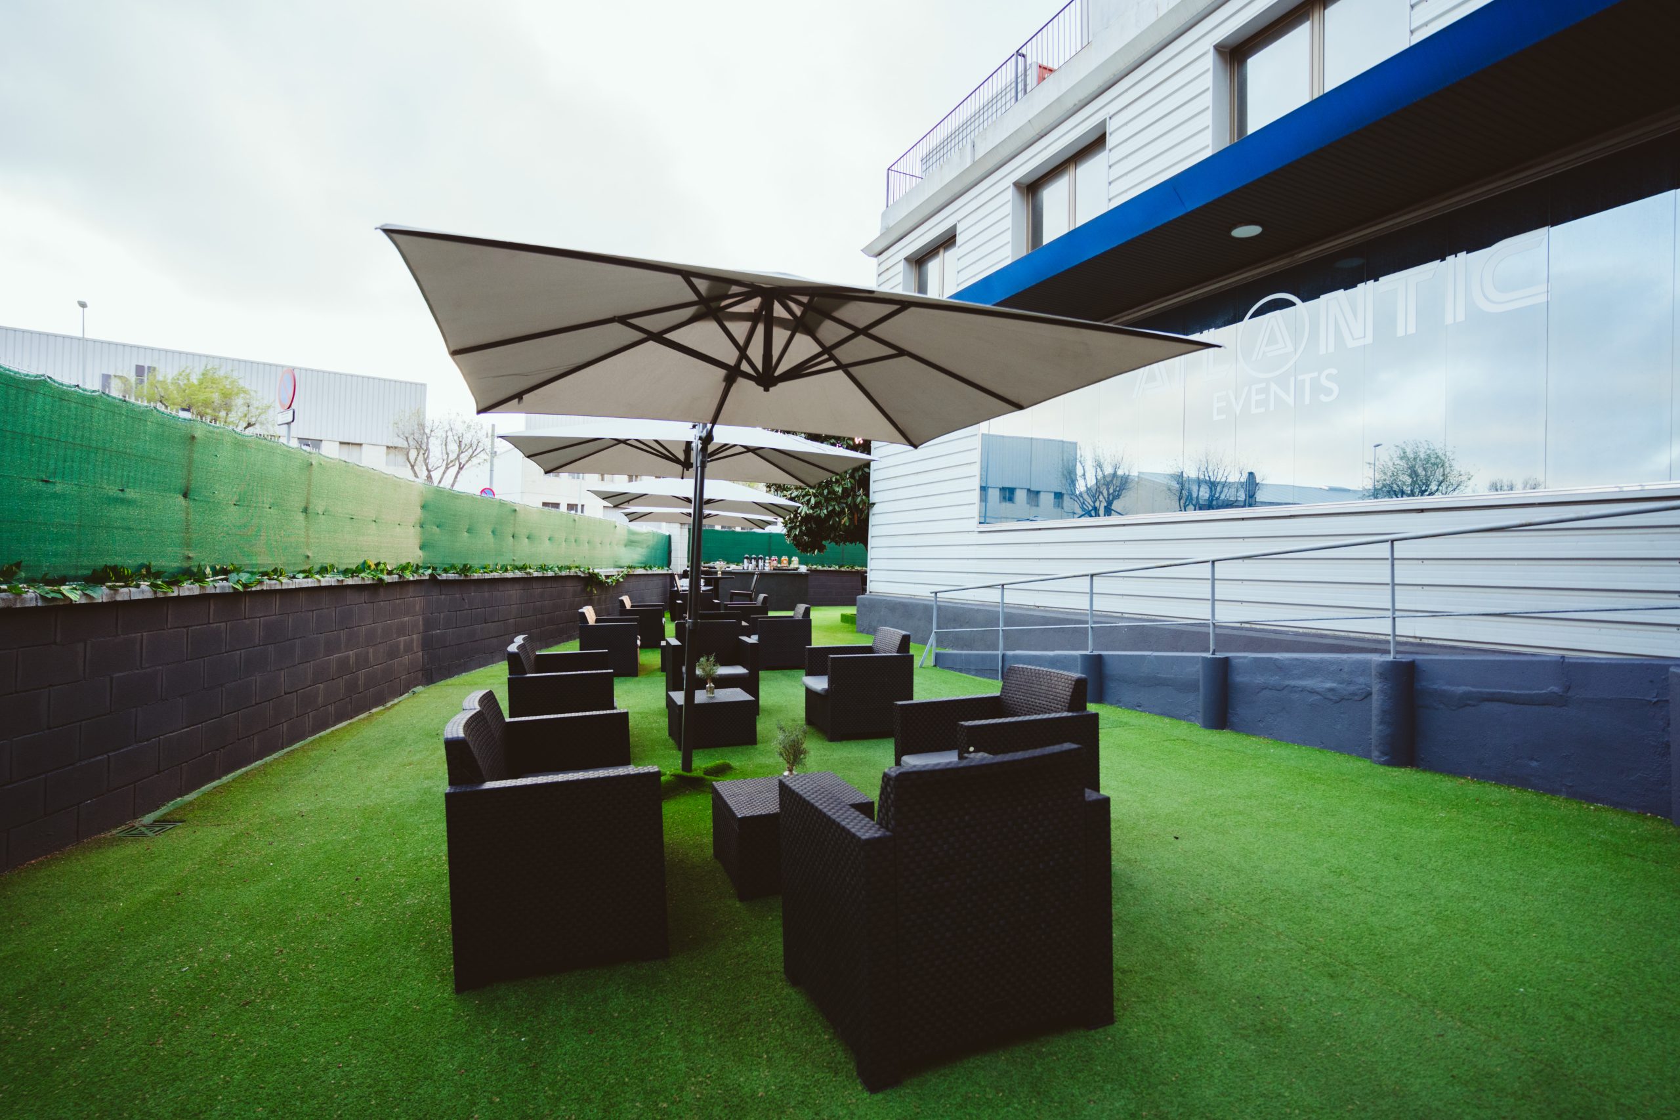
Terrace
Open air with the indoor space ten metres away. A terrace you can commit to even when the forecast does not cooperate.
See the full details →How they combine
One event, three settings, one building
The most common use is not booking a space but chaining them. It is the difference between an event that happens in a room and one that has a journey through it.
-
1
Arrival in the lobby
Reception, check-in and cloakroom, through its own entrance. The main room stays closed and set up until it is needed.
-
2
The main act in the room
Concert, presentation or dinner. Sound, lighting and stage already installed, with no production to build from scratch.
-
3
Drinks on the terrace
Open air to close the night, or as a breathing space throughout. And if the weather turns, everyone moves back inside without a word.
Common to all three
What does not change whichever you pick
Part of the infrastructure belongs to the building rather than to any one space. It is always included, and it is usually what makes quotes hard to compare with other venues.
The location
100 metres from Fira Gran Via and connected to Plaça Espanya. For an event with guests from out of town, logistics stop being a problem.
Free parking
In the area, at no cost to your guests. Uncommon in Barcelona and one of the first things anyone driving in notices.
Production installed
Sound, lighting, DJ booth and streaming already rigged and in weekly use. No kit to bring and no build from zero on the day.
Bar and catering
Equipped bar in the building and catering on request. Service is covered whether you are in the room, the lobby or the terrace.
Soundproofing and licence
The indoor space is soundproofed and licensed for late nights. Volume and closing time are not the problem they are elsewhere.
Load-in access
With room to bring equipment in, which simplifies the build for a production with its own kit or for caterers.
Frequently asked questions about the spaces
Can the three spaces be hired separately?
Yes. Main room, lobby and terrace are independent and can be booked on their own or together. The lobby and terrace are proper spaces, not walkways off the main room.
Which one suits my event?
A quick rule: main room if there is a stage, loud music or a large crowd; lobby if it is daytime, work-focused or a small group; terrace if you want open air. If you are unsure, send us the format and we will tell you.
Can we use more than one for the same event?
It is the most common set-up, and it is what makes the venue different: reception in the lobby, the main act in the room and drinks on the terrace, without moving anyone off site.
What does each space cost?
It depends on the day of the week, the hours, guest numbers and whether you include bar or catering. Send us those details and we will quote each space.
What is the capacity of each one?
The main room holds 700 people standing. Lobby and terrace capacities depend on the layout; we confirm exact figures when preparing the quote.
Are all three in the same building?
Yes, and 100 metres from Fira Gran Via. That is what makes it possible to chain formats without transport in between.
Not sure which one fits?
Tell us the format, the date and how many of you there are, and we will say which space or combination makes most sense, with a quote.